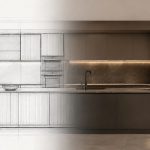
In Lebanon, most kitchen projects still start with a drawing that looks finished but isn’t. Layouts, dimensions, material notes — to a client, and even to many contractors, it reads as a complete plan. It rarely is.
In reality, most kitchen drawings are not buildable. They describe a concept, not a fully resolved system — and the gap between the two is where most local installation problems begin.
A typical kitchen drawing focuses on:
- overall layout
- cabinet positioning
- basic dimensions
- material indications
These elements are necessary, but they are not sufficient to ensure that the kitchen can be manufactured and installed as shown.
The gap lies in technical resolution. A buildable kitchen requires detailed coordination of:
- structural dimensions
- material thicknesses
- joint conditions
- hardware integration
- installation tolerances
Without these elements being fully defined, drawings remain theoretical — and theoretical drawings are where quality starts to erode, long before installation day.
During production, missing details force manufacturers to interpret the design. Decisions get made on the fly — how elements connect, how gaps are managed, how materials meet. These interpretations vary, and they rarely align perfectly with the original intent.
During installation, the situation becomes even more complex. Site conditions in Lebanon — older buildings, uneven walls, variable floor levels, service positions that don’t match the plan — introduce variables that are rarely reflected in the original drawing.
Without precise technical documentation, installers are required to adapt components on site. These adjustments often lead to:
- misalignment
- inconsistent gaps
- compromised finishes
At this stage, the project shifts from controlled execution to problem-solving — and the client is the one who lives with the result.
A buildable drawing is fundamentally different. It does not only describe what the kitchen should look like — it defines how it will be built and installed. This includes:
- exact dimensions accounting for materials and tolerances
- detailed junctions between all elements
- clear integration of appliances and services
- defined installation sequences
Every condition is anticipated. Every connection is resolved. This level of detail eliminates ambiguity before a single panel is cut.
At Meker, kitchen drawings are developed as technical documents, not presentation tools. The objective is not to visualize the kitchen — it is to make it executable.
Since 1967, this has meant treating every project built in Lebanon the same way: production follows a precise plan, installation requires no improvisation on site, and the final result matches the design intent — not an approximation of it.
In high-end kitchen projects, drawings are not just a communication tool. They are the foundation of execution. A kitchen cannot be built on assumptions — it must be built on resolved information. When drawings are fully buildable, the project moves forward with clarity, precision, and control. And that is what ultimately defines quality.